15455 W Amelia Circle, Lockport, Illinois 60441
- $399,990
- 3
- BD
- 2
- Full Baths
- 1
- Half Bath
- 1,781
- SqFt




- Sold Price
- $399,990
- List Price
- $399,990
- Closing Date
- Aug 27, 2026
- MLS#
- 12665521
- Status
- CLOSED
- Type
- Townhome
- Subtype
- Residential
- Bedrooms
- 3
- Bathrooms
- 3
- Living Area
- 1,781
- County
- Will
- City
- Lockport
- Neighborhood
- Homer / Lockport
- Days On Market
- 11
Property Description
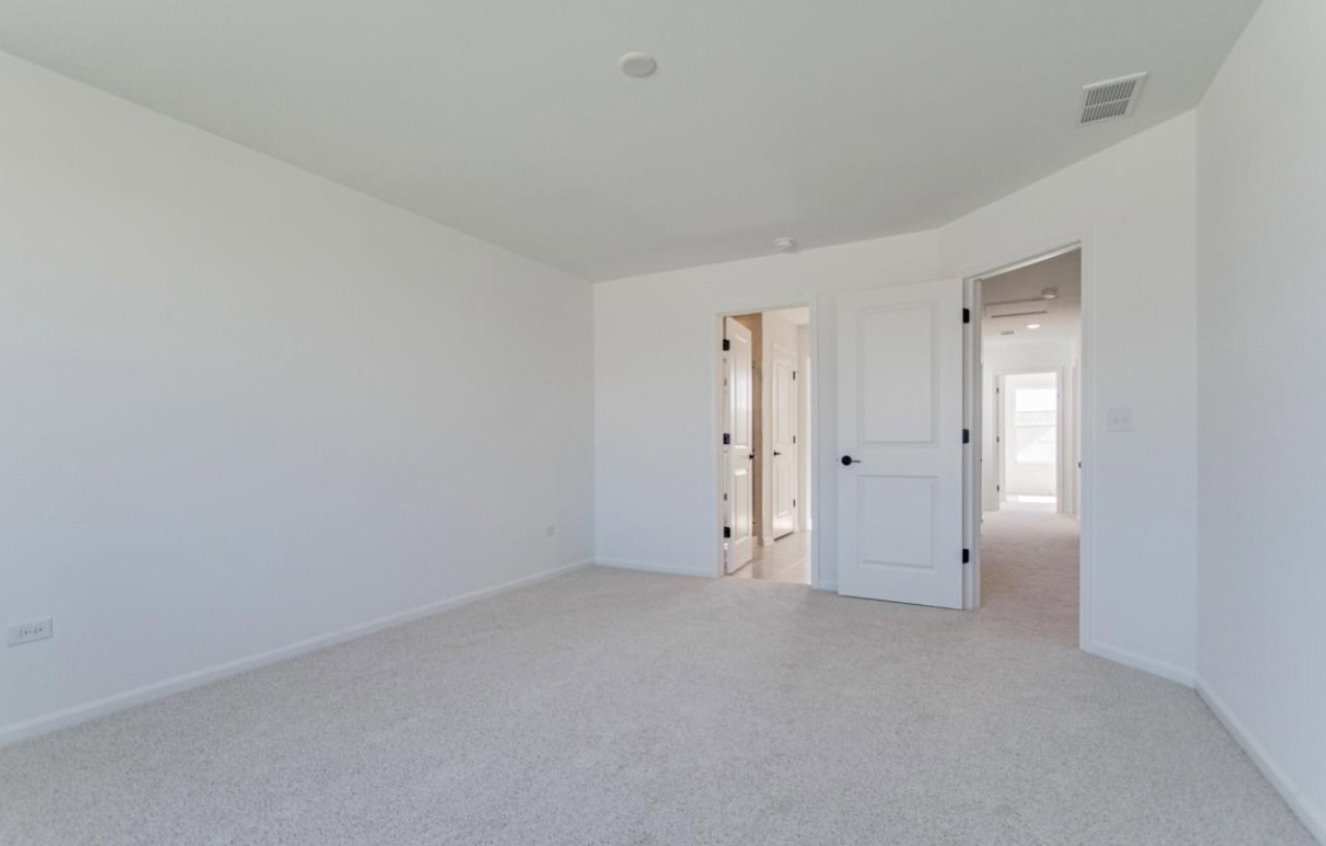
*Below Market Interest Rate Available for Qualified Buyers* Welcome to this brand new community, The Townes at Sadie in Lockport IL- just minutes away from I-355, 10 min from downtown Lockport & tons of shopping/restaurants on 159th! This Braeden is a DESIGNER FINISHED TOWNHOME, which will be ready in AUGUST 2026. This townhome includes 1,781 square feet, 3 bedrooms, 2.5 bathrooms, and a 2-car garage. As you make your way to the front door, it's hard not to admire the new, stylish urban farmhouse exterior- completed with stone, black windows, white & light grey siding and a covered front porch! As you open the front door with your keyless entry pad lock, you'll be greeted by a spacious foyer with 9' ceilings and an open sightline into the rest of the main floor. The entire main level features stylish luxury vinyl plank flooring- just beautiful! Make your way inward and admire the thoughtfully designed open-concept layout between the family room, dining area, and kitchen. The kitchen features stainless steel GE appliances such as the range, dishwasher and stove. 42" white soft-close cabinetry is paired with black hardware and tons of pull out drawers included in all cabinetry- truly a great space to store all your pots and pans for cooking! Continuing on in the kitchen, a sleek, pull-down black faucet is paired with a modern rectangular sink, which then accents off the stylish quartz countertops. The massive island overlooks the living space, ALMOST completing this beautiful kitchen! There is an expansive walk-in pantry & a huge ample storage space, that wraps all the way underneath the stairs- makes this kitchen & open concept a chef's dream. As you make your way on over to the breakfast area and outside onto your private patio, you'll be greeted with green space and landscaping in between each patio for privacy. When it's time to come inside, head on upstairs to your relaxing living spaces. You'll be greeted with a wide 42' wide staircase- paired with a stained railing and painted spindles, which really opens up that main level living on the first floor. Upon arriving upstairs, the owner's suite is spacious enough to hold a king-size bed and a seating area, making it a true retreat. Your owner's en-suite includes a walk-in shower with a sliding glass door, completed with a stylized ceramic tiled surround- matching the flooring as well. There is a linen closet right next to the walk-in shower- perfect for additional storage! This owner's bath features a quartz, dual sink vanity and walk-in closet. With the large second-floor laundry room, you can do laundry with ease from now on. This floor also includes the secondary bedrooms and hall bathroom to share! Broker must be present at clients first visit to any M/I Homes community. *Photos and Virtual Tour are of a model home, not subject home* Lot 23.03
/u.realgeeks.media/youragentrobyn/Robyn_Flowers_Realtor_-_Primary_Logo.png)
Additional Information
- School District
- 205
- Elementary School
- William J Butler School
- Middle School
- Homer Junior High School
- High School
- Lockport Township High School
- Subdivision
- The Townes at Sadie
- Corporate Limits
- Lockport
- Tax Year
- 2022
- Assessment Association Dues
- 305
- Frequency
- Monthly
- Year Built
- 2026
- Lot Dimensions
- 24X52.6
- Stories
- 2
- Units
- 6
- Garage Spaces
- 2
- Parking Spaces
- 2
- Parking Details
- Asphalt, Garage, Yes, Garage Owned, Attached
- Pets Allowed
- Yes
- Air Conditioning
- Central Air
- Heating
- Natural Gas
- Sewer
- Public Sewer
- Full Baths
- 2
- Half Baths
- 1
Mortgage Calculator
Listings courtesy of Midwest Real Estate Data as distributed by MLS Grid
Selling Office: NON MEMBER.
The data relating to real estate for sale on this website comes in part from the Broker Reciprocity program of Midwest Real Estate Data LLC. Real Estate listings held by brokerage firms other than our company are marked with the MRED Broker Reciprocity logo or the Broker Reciprocity thumbnail logo (the MRED logo) and detailed information about them includes the names of the listing brokers. Some properties which appear for sale on this website may subsequently have sold and may no longer be available. The accuracy of all information, regardless of source, including but not limited to square footages and lot sizes, is deemed reliable but not guaranteed and should be personally verified through personal inspection by and/or with the appropriate professionals. The information being provided is for consumers personal, non-commercial use and may not be used for any purpose other than to identify prospective properties consumers may be interested in purchasing.
Copyright 2026 MRED LLC. All rights reserved.
Based on information submitted to the MLS Grid as of . All data is obtained from various sources and has not been, and will not be, verified by broker or MLS Grid. MRED supplied Open House information is subject to change without notice. All information should be independently reviewed and verified for accuracy. Properties may or may not be listed by the office/agent presenting the information.
NOTICE: Many homes contain recording devices, and buyers should be aware they may be recorded during a showing.
The Digital Millennium Copyright Act of 1998, 17 U.S.C. § 512 (the DMCA) provides recourse for copyright owners who believe that material appearing on the Internet infringes their rights under U.S. copyright law. If you believe in good faith that any content or material made available in connection with our website or services infringes your copyright, you (or your agent) may send us a notice requesting that the content or material be removed, or access to it blocked. Notices must be sent in writing by email to DMCAnotice@theMLSGRID.com.
The DMCA requires that your notice of alleged copyright infringement include the following information: (1) description of the copyrighted work that is the subject of claimed infringement; (2) description of the alleged infringing content and information sufficient to permit us to locate the content; (3) contact information for you, including your address, telephone number and email address; (4) a statement by you that you have a good faith belief that the content in the manner complained of is not authorized by the copyright owner, or its agent, or by the operation of any law; (5) a statement by you, signed under penalty of perjury, that the information in the notification is accurate and that you have the authority to enforce the copyrights that are claimed to be infringed; and (6) a physical or electronic signature of the copyright owner or a person authorized to act on the copyright owner’s behalf. Failure to include all of the above information may result in the delay of the processing of your complaint.
Some listings have been excluded from this website.