5610 Durand Drive Unit #5610, Downers Grove, Illinois 60516
- $859,900
- 3
- BD
- 2
- Full Baths
- 1
- Half Bath
- 2,629
- SqFt




- Sold Price
- $859,900
- List Price
- $859,900
- Closing Date
- Aug 24, 2026
- MLS#
- 12691485
- Status
- CLOSED
- Type
- Condo
- Subtype
- Residential
- Bedrooms
- 3
- Bathrooms
- 3
- Living Area
- 2,629
- County
- DuPage
- City
- Downers Grove
- Neighborhood
- Downers Grove
- Days On Market
- 4
Property Description
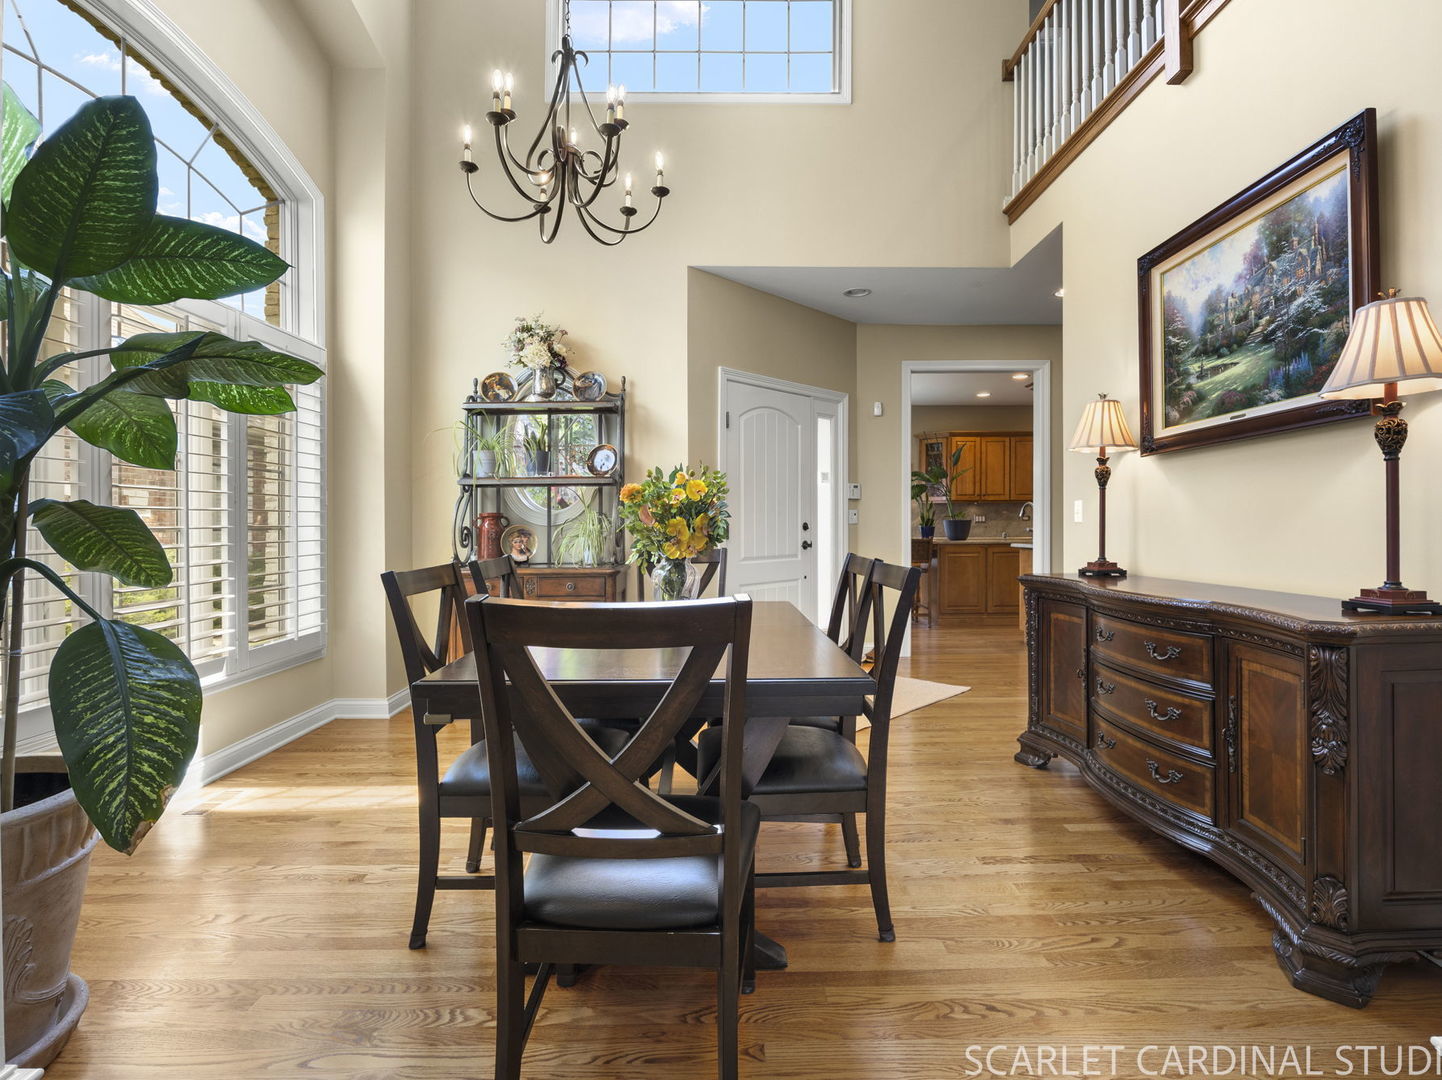
Multiple Offers Received. Highest & Best Due by Monday, July 6 at 12pm. Stunning, meticulously updated home with a FIRST FLOOR PRIMARY SUITE and exceptional indoor-outdoor living. Welcome to 5610 in the Villas of Maple Woods, a beautifully cared for home featuring a remodeled kitchen (2023-2024), soaring architectural ceilings, and some of the most breathtaking views in the neighborhood. The main level offers an ideal layout beginning with a stunning, fully remodeled kitchen showcasing an extended island perfect for cooking, baking, holiday hosting, or casual gatherings with friends and neighbors. All major appliances were replaced-oven/range, induction cooktop, microwave, dishwasher, refrigerator, garbage disposal (2024), and a newer heat pump clothes dryer (2024). Abundant cabinet space makes storage effortless, and the adjacent laundry room features newer custom cabinetry (with pantry) for even more organization. Just around the corner from the main living area is a charming and conveniently located updated half bath, thoughtfully placed for guests and everyday ease. The family room and dining area are enhanced by dramatic architectural ceilings that elevate the entire space. On cool evenings, enjoy the gas fireplace with newer gas logs; during warmer months, step out to the expansive screened-in porch overlooking spectacular sunset views across the neighborhood's grassy area. Entertain with using the attached gas grill, the screened porch, or the custom brick patio below - an ideal setup for gatherings large or small. The first floor primary suite is a serene retreat, featuring a beautifully remodeled bath with a Japanese soaking tub traditionally called (ofuro) and organized his- and-her closets. The two upstairs bedrooms feature newer luxury vinyl flooring, while the loft showcases site finished hardwood that beautifully complements the space and ties the upper level together. Down more hardwood stairs is the lower level which boasts a massive 9-foot dig basement with endless potential. It's already plumbed for a third bath and provides extra storage space. Most major systems have been updated, including a newer Ecoer Heat Pump (2023/2024), AprilAire humidifier (2023), and Red Lion sump pump (2022). Anderson windows throughout bring in tons of natural light. New (2025) Anderson front storm door. Garage with epoxy flooring, built-in shelving and a 60 amp car charger (EVC). Entire home interior painted Grant Beige (2022). Outside, the landscaping is beautifully curated - truly the work of someone with a gardener's eye. The neighborhood also features a full sprinkling system. With ideal proximity to major highways and train access, this home offers location convenience. A rare opportunity to own a thoughtfully upgraded, move-in-ready home with extraordinary views and exceptional living spaces.
/u.realgeeks.media/youragentrobyn/Robyn_Flowers_Realtor_-_Primary_Logo.png)
Additional Information
- School District
- 99
- Elementary School
- Henry Puffer Elementary School
- Middle School
- Herrick Middle School
- High School
- Downers Grove North High School
- Corporate Limits
- Downers Grove
- Tax Year
- 2025
- Tax Exemptions
- Homeowner, Senior
- Tax Amount
- $14,165
- Assessment Association Dues
- 580
- Frequency
- Monthly
- Year Built
- 2006
- Exposure
- East
- Lot Dimensions
- Condo
- Stories
- 2
- Units
- 4
- Garage Spaces
- 2
- Parking Spaces
- 2
- Parking Details
- Concrete, Garage Door Opener, Electric Vehicle Charging Station(s), Yes, Attached, Garage
- Pets Allowed
- Yes
- Pet Weight Limit
- 000
- Common Area Amenities
- Ceiling Fan, Patio, Screened Porch
- Air Conditioning
- Central Air
- Heating
- Heat Pump
- Sewer
- Public Sewer
- Interior Property Features
- 1st Floor Bedroom, Special Millwork
- Interior Fireplaces
- 1
- Full Baths
- 2
- Half Baths
- 1
- Basement
- Yes
Mortgage Calculator
Listings courtesy of Midwest Real Estate Data as distributed by MLS Grid
Selling Office: Keller Williams Premiere Properties.
The data relating to real estate for sale on this website comes in part from the Broker Reciprocity program of Midwest Real Estate Data LLC. Real Estate listings held by brokerage firms other than our company are marked with the MRED Broker Reciprocity logo or the Broker Reciprocity thumbnail logo (the MRED logo) and detailed information about them includes the names of the listing brokers. Some properties which appear for sale on this website may subsequently have sold and may no longer be available. The accuracy of all information, regardless of source, including but not limited to square footages and lot sizes, is deemed reliable but not guaranteed and should be personally verified through personal inspection by and/or with the appropriate professionals. The information being provided is for consumers personal, non-commercial use and may not be used for any purpose other than to identify prospective properties consumers may be interested in purchasing.
Copyright 2026 MRED LLC. All rights reserved.
Based on information submitted to the MLS Grid as of . All data is obtained from various sources and has not been, and will not be, verified by broker or MLS Grid. MRED supplied Open House information is subject to change without notice. All information should be independently reviewed and verified for accuracy. Properties may or may not be listed by the office/agent presenting the information.
NOTICE: Many homes contain recording devices, and buyers should be aware they may be recorded during a showing.
The Digital Millennium Copyright Act of 1998, 17 U.S.C. § 512 (the DMCA) provides recourse for copyright owners who believe that material appearing on the Internet infringes their rights under U.S. copyright law. If you believe in good faith that any content or material made available in connection with our website or services infringes your copyright, you (or your agent) may send us a notice requesting that the content or material be removed, or access to it blocked. Notices must be sent in writing by email to DMCAnotice@theMLSGRID.com.
The DMCA requires that your notice of alleged copyright infringement include the following information: (1) description of the copyrighted work that is the subject of claimed infringement; (2) description of the alleged infringing content and information sufficient to permit us to locate the content; (3) contact information for you, including your address, telephone number and email address; (4) a statement by you that you have a good faith belief that the content in the manner complained of is not authorized by the copyright owner, or its agent, or by the operation of any law; (5) a statement by you, signed under penalty of perjury, that the information in the notification is accurate and that you have the authority to enforce the copyrights that are claimed to be infringed; and (6) a physical or electronic signature of the copyright owner or a person authorized to act on the copyright owner’s behalf. Failure to include all of the above information may result in the delay of the processing of your complaint.
Some listings have been excluded from this website.