24320 S 80Th Avenue, Frankfort, Illinois 60423
- $780,000
- 5
- BD
- 3
- Full Baths
- 2,123
- SqFt






- Sold Price
- $780,000
- List Price
- $799,000
- Closing Date
- Aug 21, 2026
- MLS#
- 12691552
- Status
- CLOSED
- Type
- Single Family Residential
- Subtype
- Residential
- Bedrooms
- 5
- Bathrooms
- 3
- Living Area
- 2,123
- County
- Will
- City
- Frankfort
- Neighborhood
- Frankfort
- Days On Market
- 16
Property Description
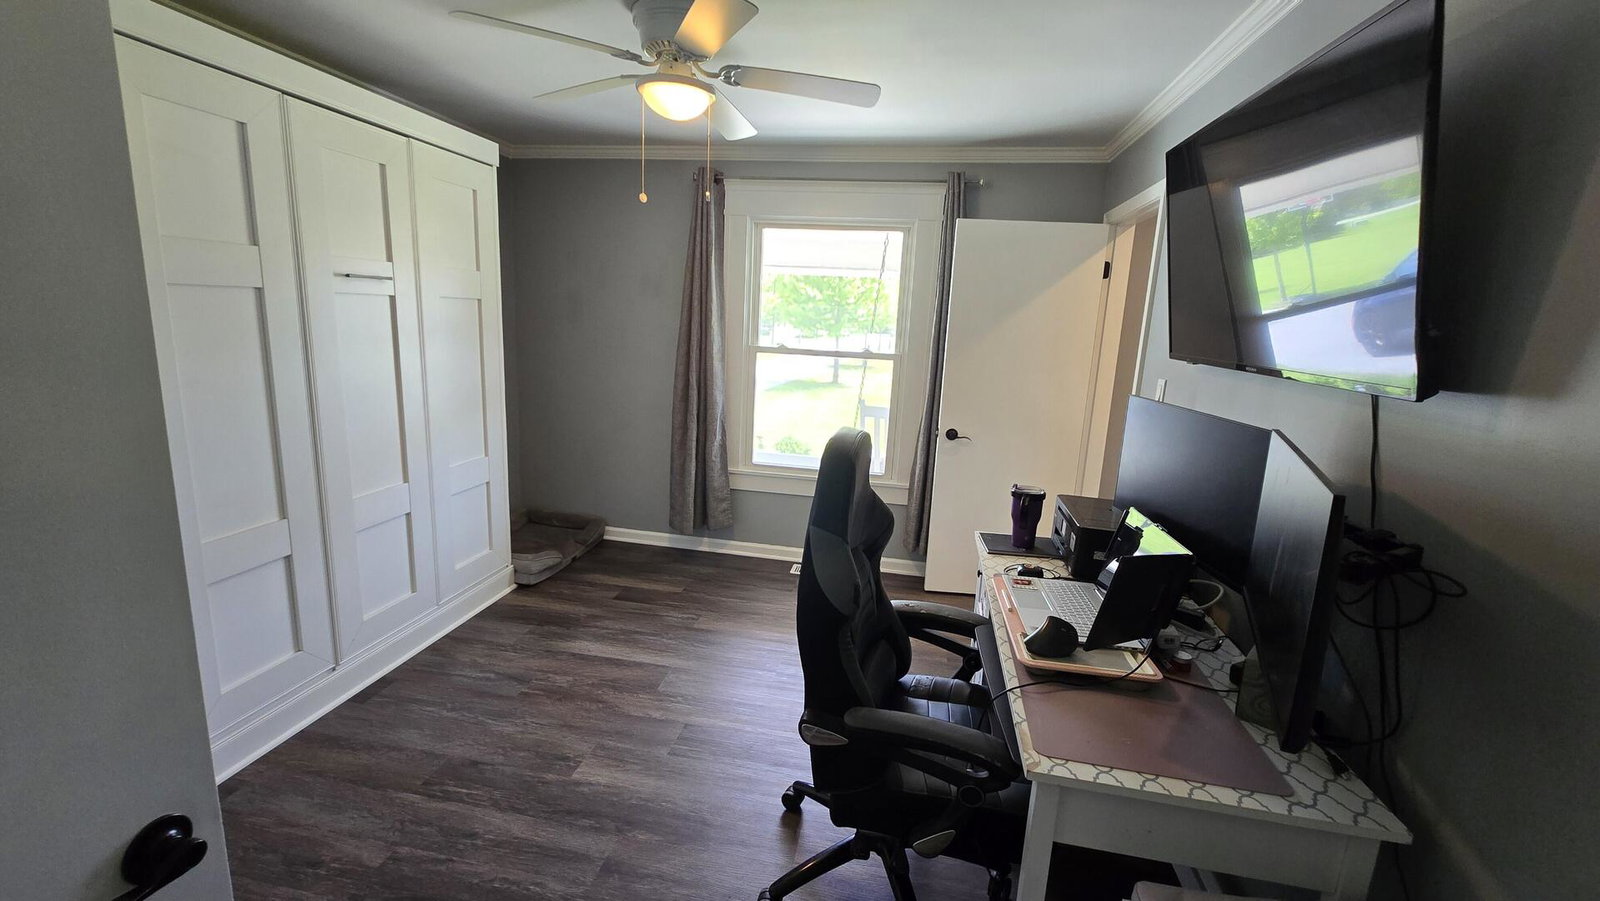
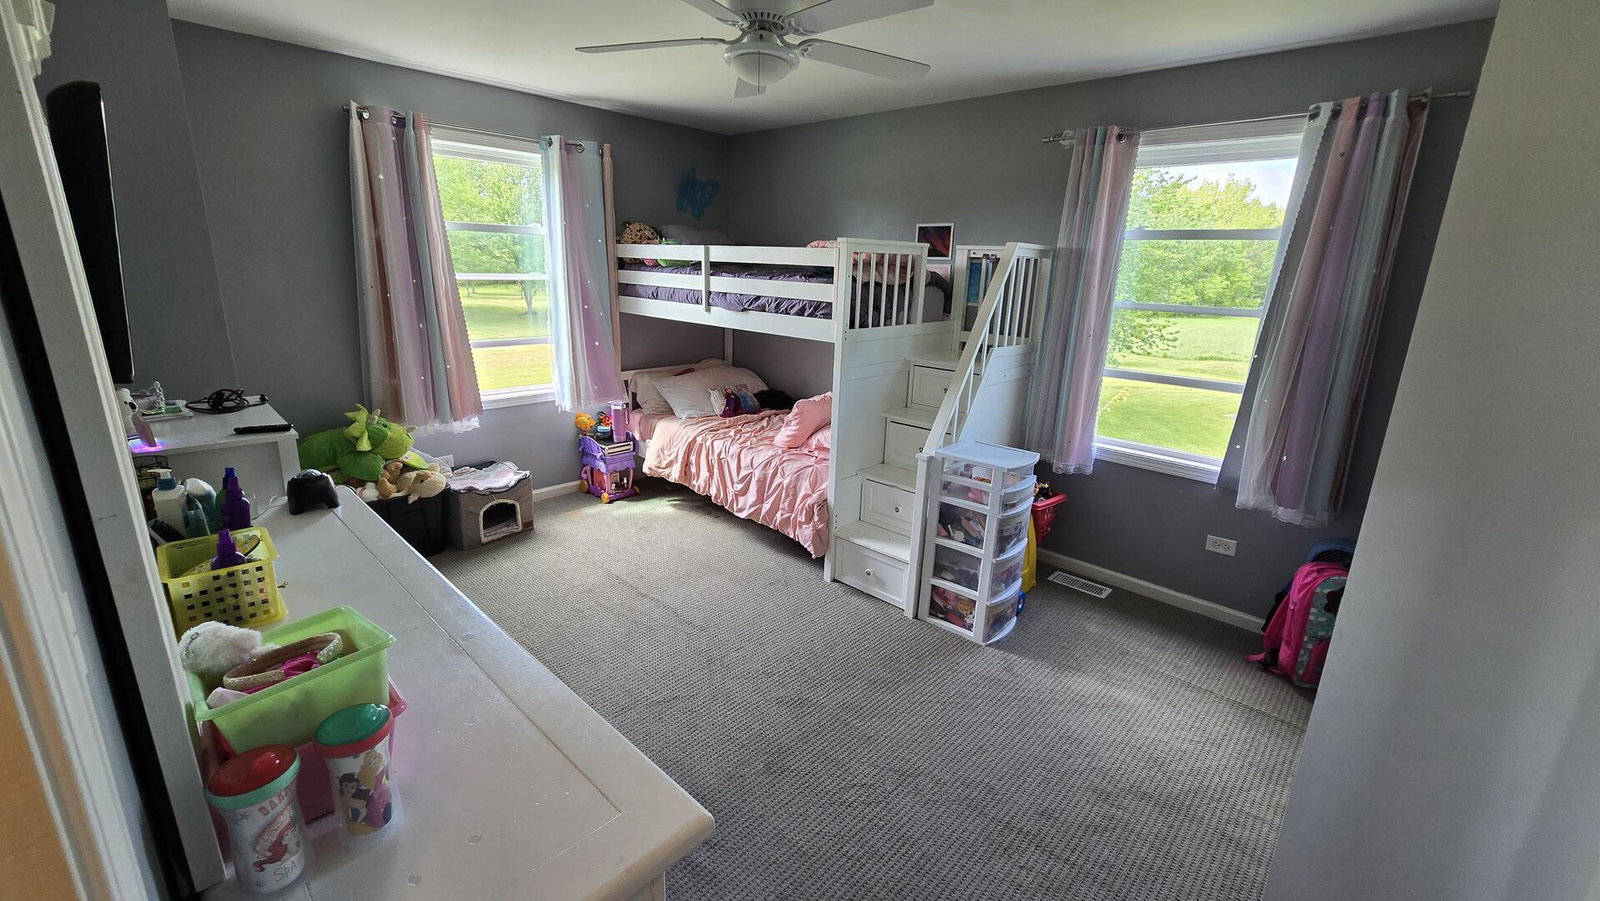
Set on five private acres in Green Garden Township, Frankfort address, Peotone school district and quick I-57 access to downtown Chicago, this completely updated modern farmhouse delivers a rare combination of rural privacy, generous living space, and real city access. Xfinity high-speed internet is available, so working from home is fully on the table. The home opens through a screened front porch into a flowing main floor: a chef's kitchen with custom concrete countertops, apron-front farmhouse sink, RO-filtered drinking water, and an oversized island; a dining nook with walk-out; and a living room anchored by a fireplace with floating barnwood shelves and hidden LED accent lighting. A first-floor bedroom with a built-in desk doubles as a dedicated home office. The full bath on this level features a subway-tile shower and a concrete trough sink against bright shiplap walls. Upstairs, the primary suite includes a walk-in closet and a spa-grade primary bath with dual concrete vessel sinks, and a walk-in shower with dual rainfall heads, dual handheld wands, independent controls on each side, and twin storage niches. Three additional bedrooms, a hallway bath with dual vanity and spa shower tower, and a dedicated stacked washer/dryer closet finish the upper level. The basement adds a workout space and ample storage. Outside is where this property really sets itself apart. The resort-style backyard pairs a 15 by 30 above-ground pool (solar heater, retractable sun sails) with a 6-person hot tub, hardtop gazebo, deck garden, and a dirt bike/go-kart track. The acreage is A-2 zoned, with a chicken house and mini pig stall already in place, and there's room for horses or a hobby barn if you want to take it that direction. The standout: a 36ft by 40ft by 16ft pole barn. Heated, spray-foam insulated, concrete floors, custom railings with a finished 16ft by 36ft upstairs loft currently set up as a game room, lounge, and home office. Cat5e ethernet runs from the house. Room for ATVs, golf cart, full workshop, and pure flexibility for whatever's next. Recently re-sided with low-maintenance charcoal-gray steel and outfitted with energy-efficient windows throughout, the home is stacked with the kind of considered upgrades that make life easier for years to come: 75-gallon gas water heater, 86-gallon well pressure tank with digital pressure switch, dual sump pumps with battery backup, whole-home surge protection, and a Generac whole-home generator. Furnace and A/C from 2014. Kasa connected lighting (Alexa-integrated) runs throughout the home, every exterior light, and all pole barn interior lights. Five bedrooms, three full baths, 3.5-car attached garage, pole barn, pool, five acres, Peotone schools.
/u.realgeeks.media/youragentrobyn/Robyn_Flowers_Realtor_-_Primary_Logo.png)
Additional Information
- School District
- 207U
- Corporate Limits
- Frankfort
- Tax Year
- 2025
- Tax Amount
- $5,537
- Frequency
- Not Applicable
- Year Built
- 1990
- Exterior Property Features
- Hot Tub, Dog Run
- Lot Dimensions
- 240 x 910
- Lot Size Range
- 5.0-5.99 Acres
- Garage Spaces
- 3
- Parking Spaces
- 3
- Parking Details
- Yes, Attached, Garage
- Air Conditioning
- Central Air
- Heating
- Natural Gas, Forced Air
- Sewer
- Septic Tank
- Full Baths
- 3
- Basement
- Yes
Mortgage Calculator
Listings courtesy of Midwest Real Estate Data as distributed by MLS Grid
Selling Office: Compass.
The data relating to real estate for sale on this website comes in part from the Broker Reciprocity program of Midwest Real Estate Data LLC. Real Estate listings held by brokerage firms other than our company are marked with the MRED Broker Reciprocity logo or the Broker Reciprocity thumbnail logo (the MRED logo) and detailed information about them includes the names of the listing brokers. Some properties which appear for sale on this website may subsequently have sold and may no longer be available. The accuracy of all information, regardless of source, including but not limited to square footages and lot sizes, is deemed reliable but not guaranteed and should be personally verified through personal inspection by and/or with the appropriate professionals. The information being provided is for consumers personal, non-commercial use and may not be used for any purpose other than to identify prospective properties consumers may be interested in purchasing.
Copyright 2026 MRED LLC. All rights reserved.
Based on information submitted to the MLS Grid as of . All data is obtained from various sources and has not been, and will not be, verified by broker or MLS Grid. MRED supplied Open House information is subject to change without notice. All information should be independently reviewed and verified for accuracy. Properties may or may not be listed by the office/agent presenting the information.
NOTICE: Many homes contain recording devices, and buyers should be aware they may be recorded during a showing.
The Digital Millennium Copyright Act of 1998, 17 U.S.C. § 512 (the DMCA) provides recourse for copyright owners who believe that material appearing on the Internet infringes their rights under U.S. copyright law. If you believe in good faith that any content or material made available in connection with our website or services infringes your copyright, you (or your agent) may send us a notice requesting that the content or material be removed, or access to it blocked. Notices must be sent in writing by email to DMCAnotice@theMLSGRID.com.
The DMCA requires that your notice of alleged copyright infringement include the following information: (1) description of the copyrighted work that is the subject of claimed infringement; (2) description of the alleged infringing content and information sufficient to permit us to locate the content; (3) contact information for you, including your address, telephone number and email address; (4) a statement by you that you have a good faith belief that the content in the manner complained of is not authorized by the copyright owner, or its agent, or by the operation of any law; (5) a statement by you, signed under penalty of perjury, that the information in the notification is accurate and that you have the authority to enforce the copyrights that are claimed to be infringed; and (6) a physical or electronic signature of the copyright owner or a person authorized to act on the copyright owner’s behalf. Failure to include all of the above information may result in the delay of the processing of your complaint.
Some listings have been excluded from this website.